CALGARY / Rough-in
Basement electrical rough-in in Calgary: before drywall
Prepare for Calgary basement electrical rough-in with a room layout, appliance schedule, lighting zones, trade coordination and inspection responsibilities before drywall.
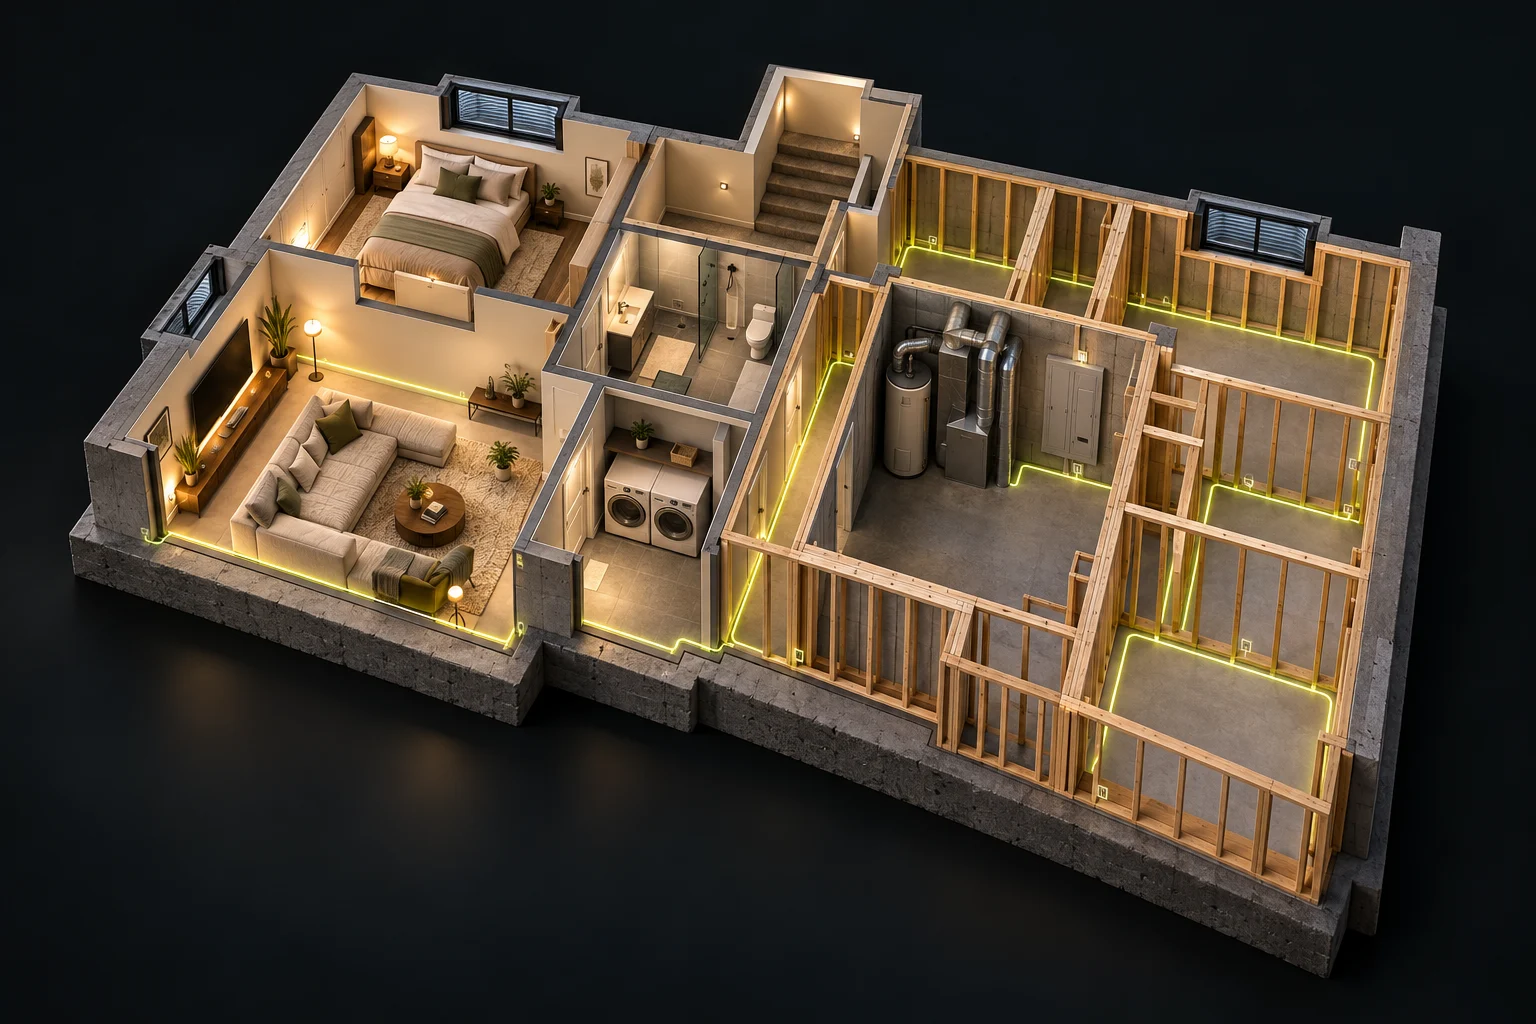
Conceptual room layout · your contractor designs the actual circuits and installation.
THE SHORT ANSWER
Finalize the basement layout, equipment and lighting decisions before electrical rough-in. Confirm the required inspection before any work is concealed, then coordinate insulation, drywall and the electrician’s return for devices and finishing.
Rough-in is when the design becomes physical. Moving a television wall, adding a kitchen appliance or changing a bedroom after wires and boxes are placed can create avoidable changes. Use a documented layout before the crew arrives.
Freeze the decisions that affect wiring
Mark room use, door swings, beds, desk positions, media equipment, stairs and appliance locations. Identify which fixtures and switches are selected and which still need an allowance or decision.
Bring equipment specifications for laundry, kitchen appliances, heating, pumps and any workshop tools. The electrician should design from actual ratings and intended use, rather than guesses about what may eventually be installed.
- Room plan agreed
- Appliance list supplied
- Lighting zones and switching reviewed
- Panel and access assessment completed
- Permit holder identified
- Inspection and drywall handoff assigned
Review the ceiling before trades overlap
Ducts, plumbing, beams and future access panels share limited space in a basement ceiling. Review lighting locations against these constraints before fixing the ceiling design.
The aim is coordinated work. Electrical connections that need access should not be hidden by a finished ceiling, and fixture requirements need to suit the final ceiling assembly and selected product.
Set a clear inspection handoff
Ask the permit holder when the electrical rough-in inspection is requested and what must be ready. Coordinate it with other trade and building inspections applicable to the project.
Calgary’s contractor guidance identifies electrical rough-in among pre-board inspections. Have the contractor confirm permission to conceal before insulation or drywall covers the work. Allow time for corrections if they are required.
Plan the finishing visit now
Confirm which devices, fixtures, dimmers and labels will be installed after finishes. If the owner supplies fixtures, agree when they must be on site and what compatibility checks are needed.
At completion, walk through the lighting zones and circuit directory with the contractor. Keep permit and inspection records alongside any equipment instructions.
MAKE THE NEXT DECISION
Match the scope to your situation.
Resolve room and appliance changes before wiring starts.
Verify inspection requirements and the actual handoff date.
Discuss an assessment and access plan rather than assuming new-work access.
QUESTIONS
What Calgary homeowners ask
Can I insulate before the electrical rough-in inspection?+
Confirm the required inspection and concealment conditions with the permit holder and City. Do not cover work that requires inspection first.
How long does Calgary basement rough-in take?+
The installation window depends on rooms, equipment, access and crew scope. Separate working days from inspection bookings, corrections and other trade dependencies when reviewing the schedule.
SOURCES
Local process and requirements
By the BasementWiring.ca Editorial Team · Updated September 29, 2026.
City of CalgaryInspections for contractors ↗City of CalgaryHome renovations and basements ↗YOUR BASEMENT / NEXT STEP
Bring your plan.
We’ll help define the electrical scope.
Share your room list, construction stage and project questions with HAUSE.
Request my project review ↗