CALGARY / Cost & quotes
Basement wiring cost in Calgary: compare the complete scope
Understand Calgary basement electrical cost drivers: room count, rough-in access, lighting, panel work, suite loads, permits and restoration. Use a quote comparison checklist.
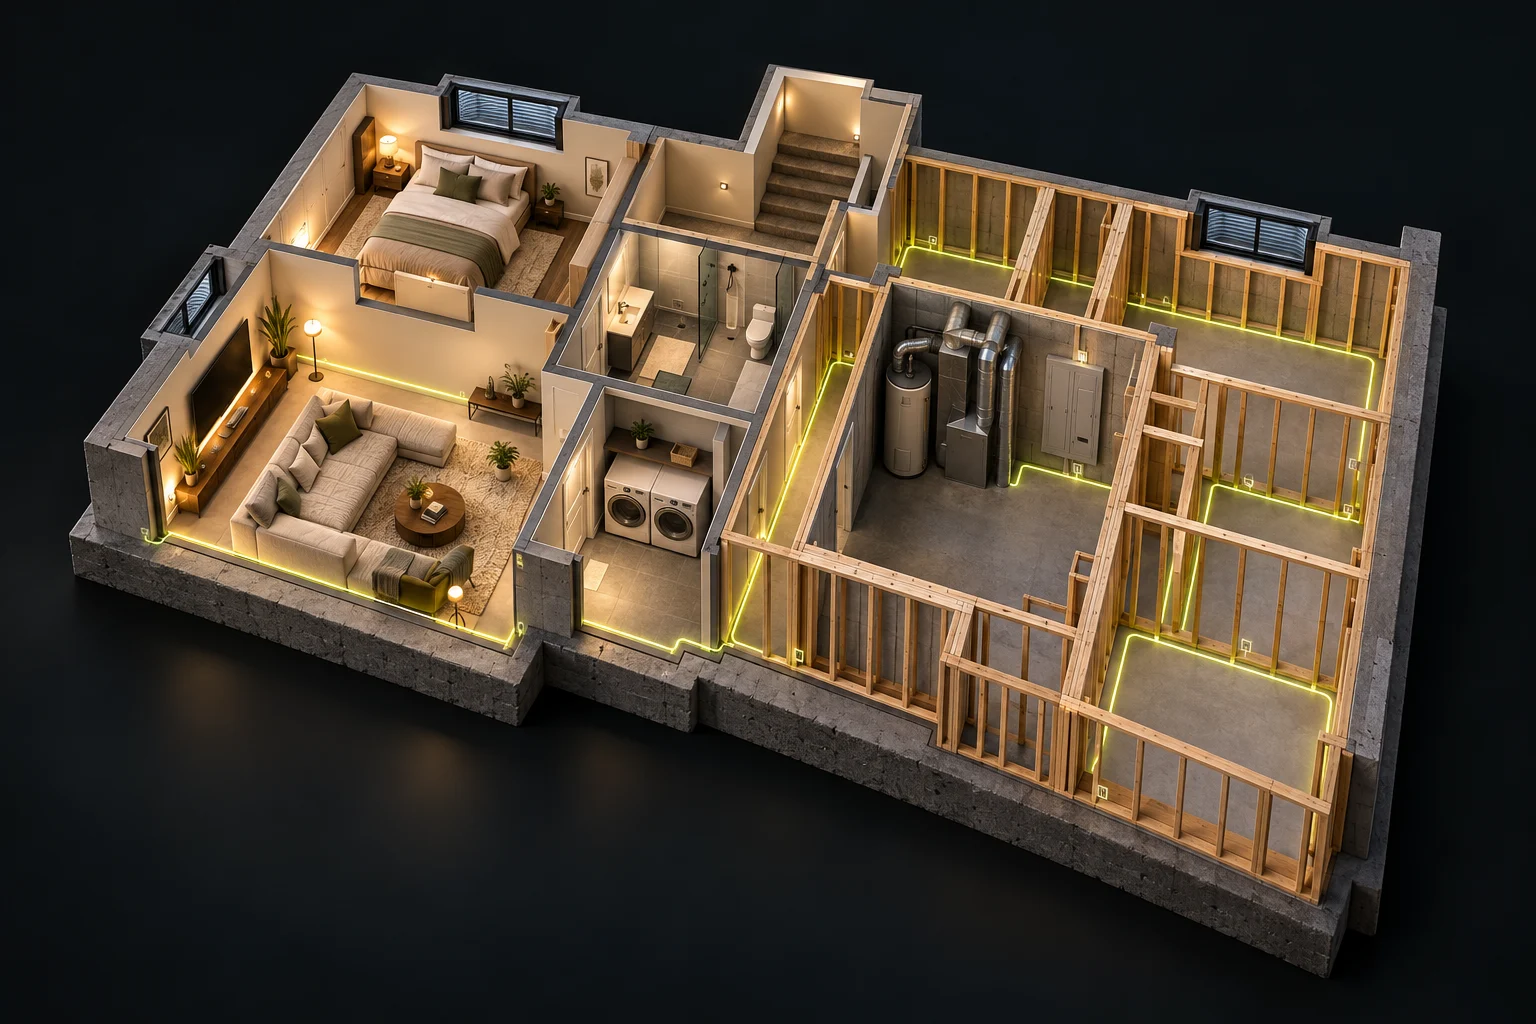
Conceptual room layout · your contractor designs the actual circuits and installation.
THE SHORT ANSWER
There is no reliable fixed basement wiring price without a defined scope. In Calgary, compare circuit and lighting work, panel or service changes, permit responsibilities, inspection visits and restoration separately. Open framing and finished walls create different labour and access costs.
A useful quote explains what you receive. Two identical basement sizes can have very different electrical projects because one has a few living rooms while the other has a suite kitchen, laundry, electric heat and extensive lighting.
Give every bidder the same project information
Provide one room plan and one appliance list to each contractor. Identify the construction stage, approximate area, existing panel location and planned completion date. State whether the basement is personal living space or a proposed suite.
For lighting, distinguish installation labour from fixture supply. Record the fixture count, type, dimmers and lighting zones you want priced. This reduces differences caused by an allowance that sounds generous but covers different equipment.
- Rooms and intended use
- Circuits and equipment included
- Fixture supply or allowance
- Panel, feeder or service scope
- Permit, inspection and return visits
- Surface repair and cleanup
Ask what is provisional
Existing wiring condition, concealed routes, panel compatibility and utility work can remain uncertain at the first conversation. Ask the contractor to identify those assumptions and explain when they will be checked.
An allowance is a budget placeholder, not a completed assessment. Compare how each proposal handles discoveries, changes and approval of extra work. A quote that excludes drywall repair should be compared with another quote on the same basis.
Compare finished-basement and rough-in work fairly
Open framing makes routing and coordination more visible. In a finished basement, access can involve selective openings, fishing wire, protection of furnishings and later patching. Confirm who repairs and paints the affected surfaces.
Timing also matters. Separate electrician workdays from inspection bookings and other trade dependencies. Ask whether the price includes a return visit after drywall and what happens if the room plan changes after rough-in.
What to keep with the final invoice
Keep the accepted scope, approved change orders, permit and inspection status, equipment information and panel directory. If a capacity change was included, retain the calculation and utility correspondence that supported it.
Ask for the written project scope before comparing totals. This site does not substitute a speculative price range for an assessment of your home.
MAKE THE NEXT DECISION
Match the scope to your situation.
Confirm whether panel work is excluded or considered unnecessary after review.
Confirm count, product specification and who pays any difference.
Separate access work from patching, paint and restoration.
QUESTIONS
What Calgary homeowners ask
Can I get a Calgary basement wiring quote before framing?+
Yes, a contractor can scope a proposed layout, but confirm the assumptions and when a site review or equipment selection will make the quote firm.
Does a basement suite cost the same as a personal basement finish?+
Usually the scopes differ. A suite may add kitchen, laundry, heating, alarm and load-planning work. Compare the actual equipment and permit responsibilities rather than the floor area alone.
SOURCES
Local process and requirements
By the BasementWiring.ca Editorial Team · Updated September 29, 2026.
City of CalgaryHome renovations and basements ↗City of CalgaryAdding a secondary suite ↗YOUR BASEMENT / NEXT STEP
Bring your plan.
We’ll help define the electrical scope.
Share your room list, construction stage and project questions with HAUSE.
Request my project review ↗