CALGARY / Legal suites
Legal basement suite wiring in Calgary
Plan electrical work for a Calgary secondary suite: combined load calculation, kitchen and laundry equipment, alarms, permits, inspections and existing-suite assessment.
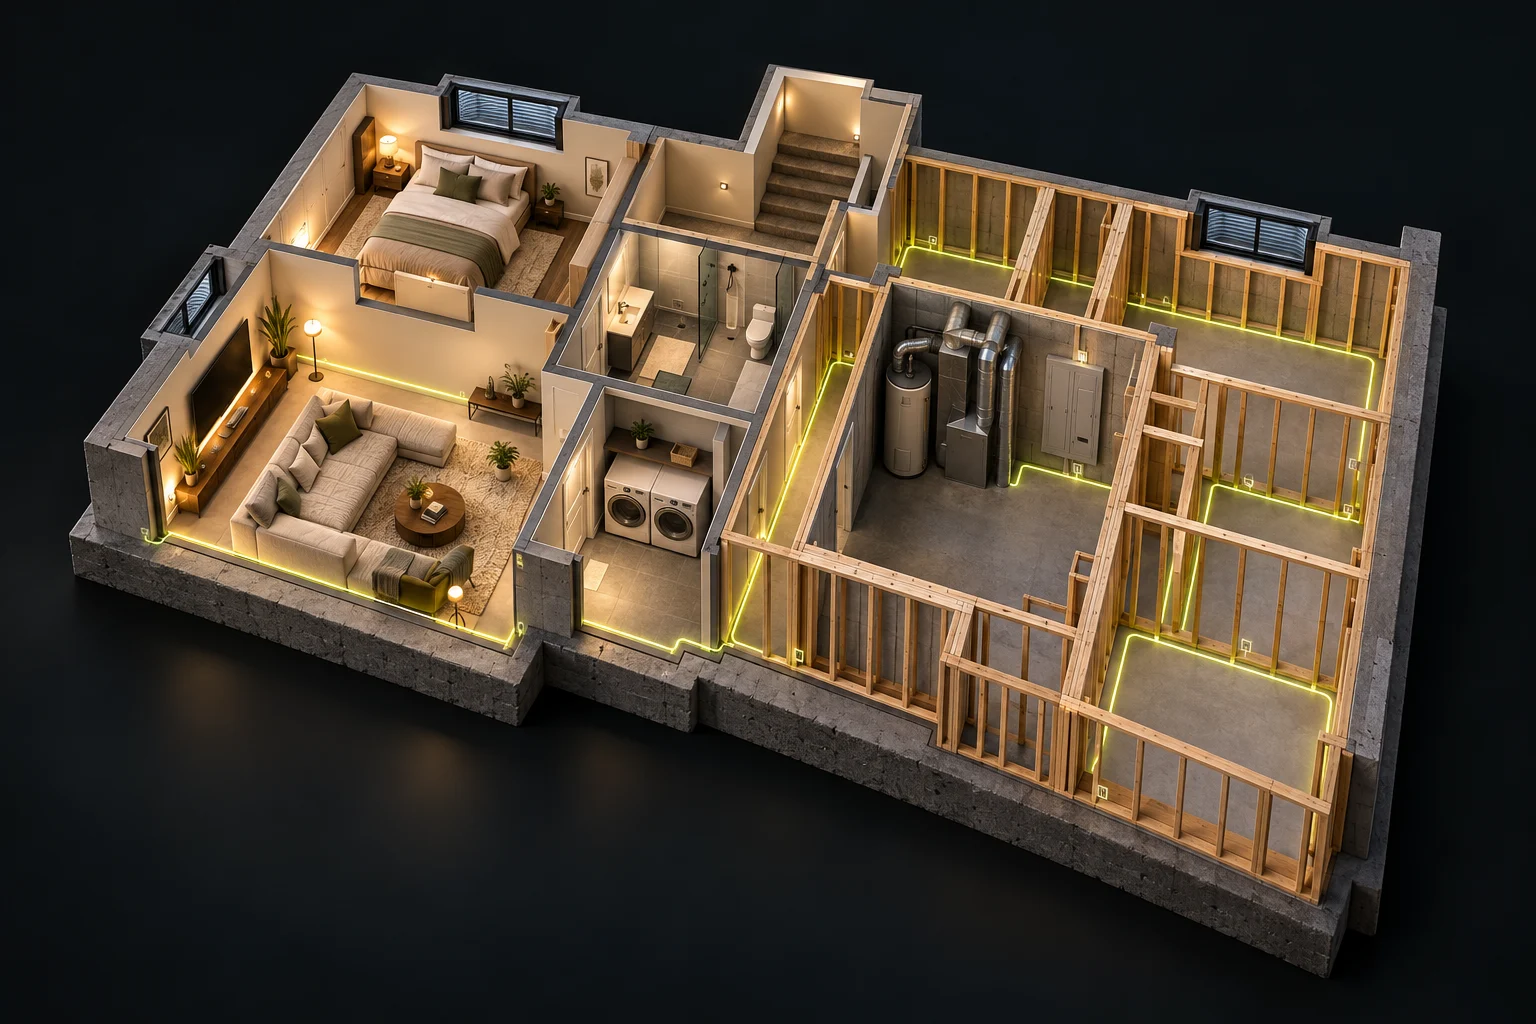
Conceptual room layout · your contractor designs the actual circuits and installation.
THE SHORT ANSWER
A new Calgary basement suite needs its own complete electrical scope within the property’s approved suite plan. Coordinate the building and separate electrical permits, suite load calculation, equipment schedule and applicable alarm requirements. A panel upgrade alone does not legalize a suite.
Resolve whether you are creating a new suite or legalizing an existing one before choosing an electrical scope. The City provides separate guidance for those paths. Existing concealed work and a new open-framing installation can require different investigation and documentation.
List equipment for both dwelling areas
Include kitchen, laundry, space heating, cooling and water heating for the main home and suite. Record whether each item is shared, existing or proposed. The suite’s floor area alone does not describe its electrical demand.
Calgary directs applicants to a secondary-suite electrical load calculation sheet. Have the contractor explain the proposed equipment, calculation and any service or distribution change together. Do not assume that 200 amp service is always necessary or always sufficient.
Treat the kitchen and laundry as real rooms
An independent suite introduces appliance and circuit planning that a recreation room does not have. Bring the range, refrigerator, dishwasher, microwave and laundry specifications when selected.
Ask which circuits, panel access and identification are proposed. Separate metering is a distinct utility and design question; do not assume a suite automatically receives a second meter.
Coordinate alarms with the building design
Review smoke and carbon-monoxide alarms, interconnection, sleeping rooms and the approved building plan with the contractor. Requirements need to be checked against the actual suite path and building conditions.
A new suite and an existing-suite legalization should not inherit the same checklist without review. Have the contractor identify the requirements applicable to your permit, rather than relying on a general online wiring diagram.
Confirm what ‘legal’ includes
Electrical inspection is one part of the approval process. It does not by itself confirm all building, planning or suite-registration requirements are complete. Keep the relevant City records together.
For an existing suite, explain its age, current use, visible equipment and missing documents. Ask for a plan to assess concealed wiring and address deficiencies before committing to a simple cosmetic renovation.
MAKE THE NEXT DECISION
Match the scope to your situation.
Use the City’s new-suite process and combined equipment plan.
Review the existing-suite legalization route and concealed-work assessment.
Include it explicitly in the suite and whole-home load review.
QUESTIONS
What Calgary homeowners ask
Does a legal basement suite in Calgary need a separate electrical permit?+
The City’s new-secondary-suite guidance requires a separate electrical permit for electrical installations and renovations, in addition to the building permit.
Does a suite need a separate meter or 200 amp service?+
Neither should be assumed from the word ‘suite’. The utility arrangement, load calculation and approved design determine the required electrical work.
SOURCES
Local process and requirements
By the BasementWiring.ca Editorial Team · Updated September 29, 2026.
City of CalgaryAdding a secondary suite ↗City of CalgaryLegalize an existing secondary suite ↗City of CalgaryHomeowner electrical and plumbing permits ↗YOUR BASEMENT / NEXT STEP
Bring your plan.
We’ll help define the electrical scope.
Share your room list, construction stage and project questions with HAUSE.
Request my project review ↗