CALGARY / Calgary wiring
Basement wiring in Calgary: plan, permit and finish
Plan a Calgary basement electrical project around rooms, appliances, panel capacity, permits and inspections. Compare open-framing and finished-basement work.
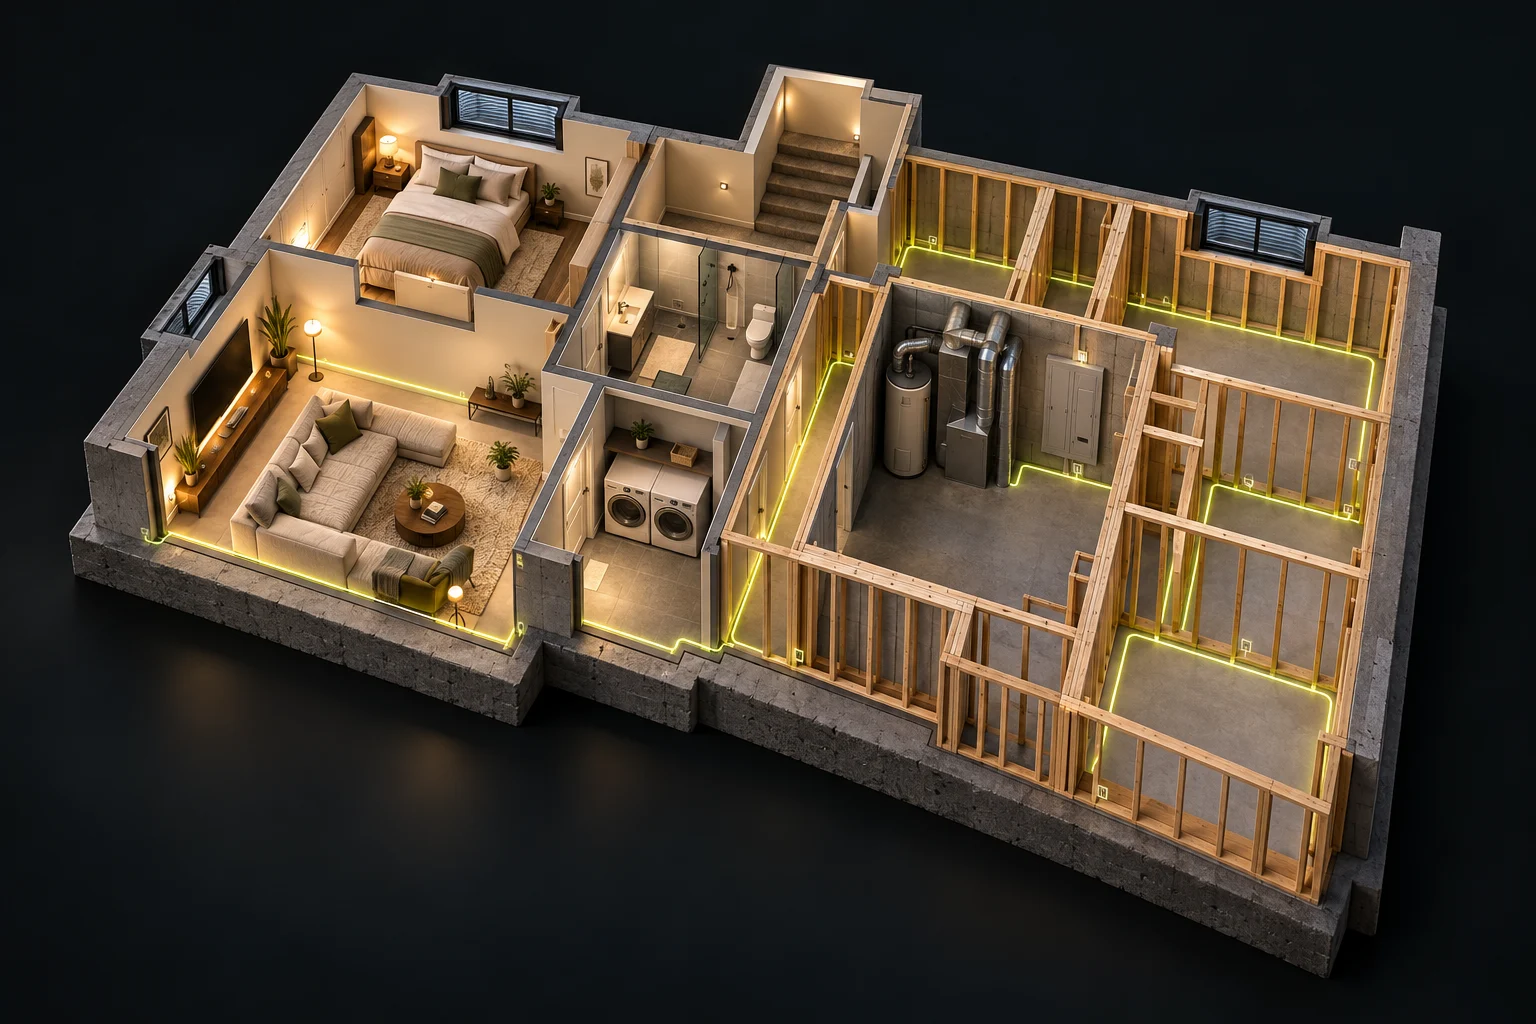
Conceptual room layout · your contractor designs the actual circuits and installation.
THE SHORT ANSWER
A Calgary basement wiring project starts with a room and appliance plan, a review of the existing electrical system, and the correct permit path. Rough-in and required inspections must be coordinated before work is concealed. A suite adds its own dwelling and load requirements.
The electrical plan is easier to get right while the walls are open. Decide how each room will actually be used, then have the contractor turn that plan into a defined scope. A basement with a bedroom and family room is a different project from one with a kitchen, electric heat and shared laundry.
Start with what the rooms need to do
Put furniture, televisions, desks, beds, storage and appliance locations on a simple floor plan. Include the stair, mechanical room and access to electrical equipment. This gives the electrician more useful information than a square-footage number alone.
Mark future changes too: a wet bar that may become a kitchen, a spare room that may become a bedroom, or a workshop that may need larger tools. Future wiring provisions need deliberate design; an unspecified promise to ‘leave capacity’ is difficult to evaluate.
- Room use and furniture locations
- Appliance model information when selected
- Lighting and switching preferences
- Existing panel location and visible rating
- Open framing, drywall or finished ceilings
Separate panel space from service capacity
An empty breaker position tells you something about distribution space. It does not prove that the service can support all existing and proposed loads. Ask for the applicable load calculation and the assumptions behind it.
A subpanel, a replacement panel and an increased utility service solve different problems. Have the quote state which one is proposed and why. Do not assume that a basement finish automatically needs a 200 amp upgrade.
Coordinate electrical work with the renovation
The City’s basement guidance includes framing and related trade work in its inspection process. Confirm the electrical inspection sequence for your permit before booking insulation and drywall. Someone needs to own the inspection booking and the response to any deficiencies.
At completion, ask for permit and inspection status, a legible circuit directory and the final scope of installed equipment. Keep those records with the renovation documents for future maintenance or sale.
MAKE THE NEXT DECISION
Match the scope to your situation.
Finalize the room plan and appliance schedule before rough-in.
Ask how existing circuits will be assessed and what surfaces need opening.
Resolve the secondary-suite path and combined load calculation.
QUESTIONS
What Calgary homeowners ask
Do I need 200 amp service for a basement finish?+
The service rating alone cannot answer that. The applicable load calculation must include the home and proposed basement equipment. Panel space and utility-service capacity are separate checks.
Can the electrical quote use only square footage?+
Square footage helps describe the space, but room use, appliances, circuit routes, lighting and existing equipment determine scope. Request a written quote with those assumptions and exclusions.
SOURCES
Local process and requirements
By the BasementWiring.ca Editorial Team · Updated September 29, 2026.
City of CalgaryHome renovations and basements ↗City of CalgaryHomeowner electrical and plumbing permits ↗City of CalgaryInspections for contractors ↗YOUR BASEMENT / NEXT STEP
Bring your plan.
We’ll help define the electrical scope.
Share your room list, construction stage and project questions with HAUSE.
Request my project review ↗