CALGARY / Lighting
Basement lighting in Calgary: pot lights, zones and controls
Plan basement pot lights and lighting zones for Calgary homes. Coordinate low ceilings, beams, ducts, dimmers, stair lighting and rough-in before drywall.
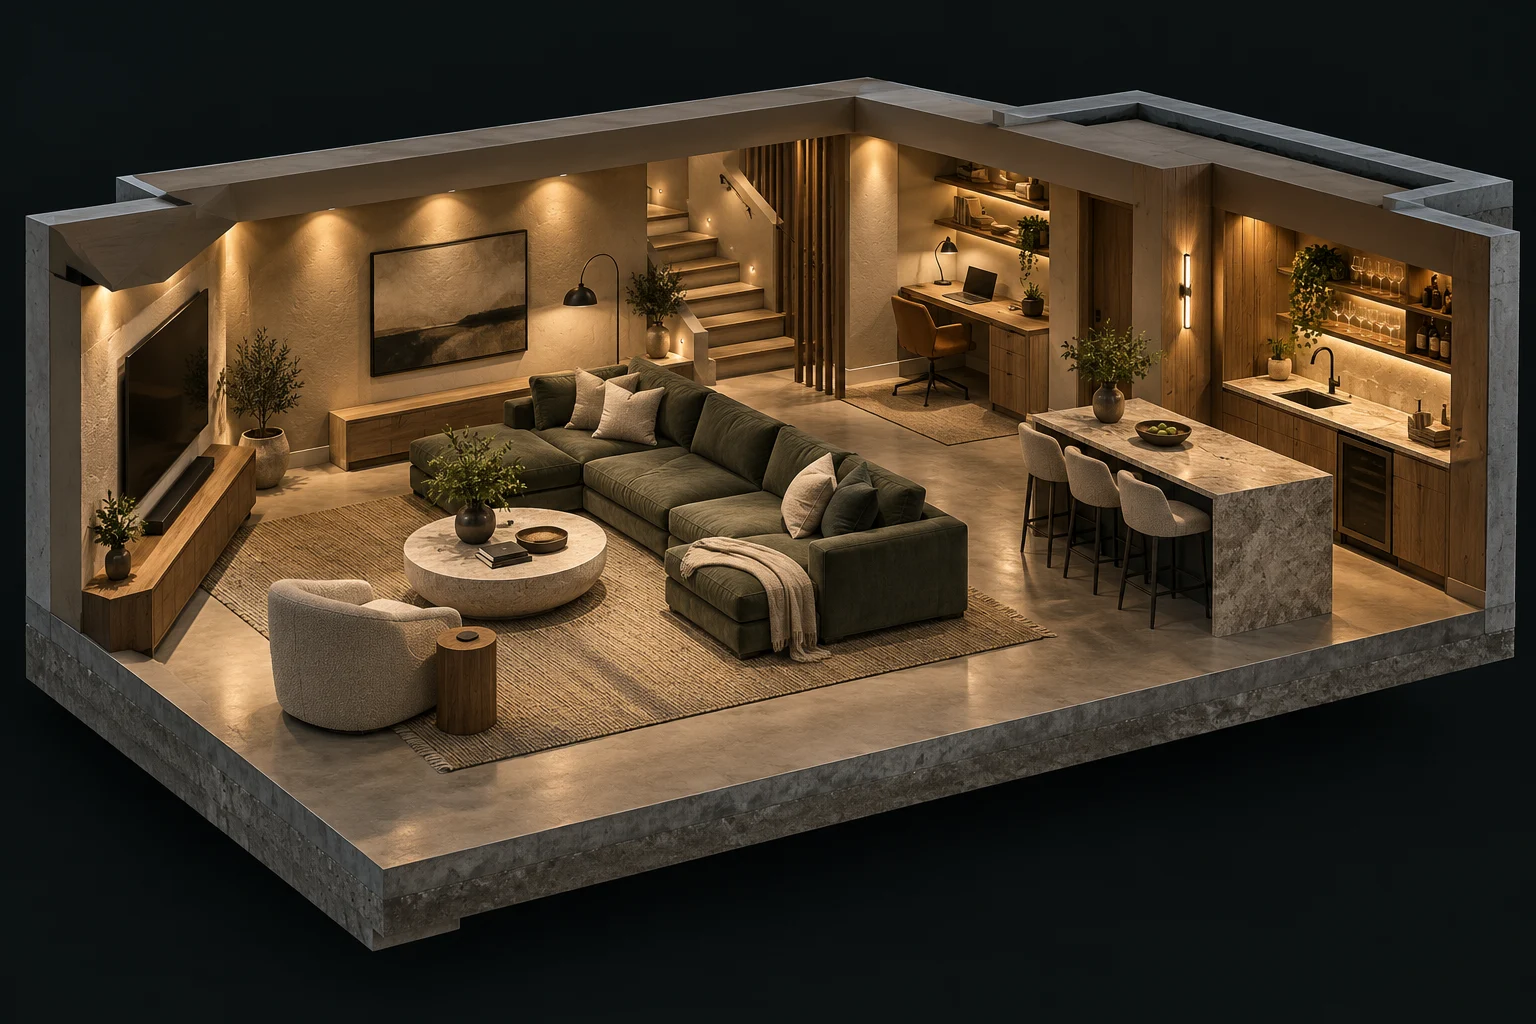
Conceptual room layout · your contractor designs the actual circuits and installation.
THE SHORT ANSWER
Good basement lighting starts with room use and ceiling constraints. Combine ambient, task and accent lighting where useful, choose compatible fixtures and controls, and settle locations before electrical rough-in. Fixture count alone is not a lighting plan.
A basement can feel comfortable without covering the entire ceiling in identical downlights. Plan the rooms around furniture, television viewing, work surfaces and routes through the space, then review the electrical and product requirements with the contractor.
Build a plan around the room
For a family room, separate general lighting from the media zone. A home office benefits from light at the desk as well as overall room illumination. In a kitchenette or wet bar, include the working surface instead of relying entirely on ceiling fixtures.
A bedroom needs comfortable general and bedside lighting. The stair and circulation route should be reviewed together so controls are usable when moving between floors. Discuss accessibility and ease of use in the actual layout.
Review what is above the ceiling
Ductwork, joists, plumbing and beams can prevent a proposed fixture layout from working. Have the installer review the ceiling before ordering a large fixture package or committing to exact cutout positions.
Selected fixtures must suit the ceiling assembly, insulation, location and manufacturer’s installation requirements. A shallow fixture is not automatically suitable for every tight space. Keep necessary connections and equipment access available.
Choose fixtures and dimmers as a system
Ask whether the proposed dimmer is compatible with the specific LED product and driver. Include desired colour appearance and dimming behaviour in the selection. Different fixtures that look similar can behave differently.
If you want separate scenes for watching a film, entertaining and cleaning, agree the zones and controls before rough-in. Adding that flexibility after the ceiling is finished can change the work.
Price lighting clearly
Record fixture quantities, locations, product supply, switches, dimmers and labour. If the quote uses an allowance, identify what the allowance buys and how changes are approved.
For a finished basement, ask who handles access holes and surface restoration. If a ceiling is already open for another trade, coordinate the lighting changes during the same renovation window.
MAKE THE NEXT DECISION
Match the scope to your situation.
Review the fixture layout against ducts and framing before purchase.
Specify dimming and separate lighting zones early.
Include access, patching and painting responsibilities in the quote.
QUESTIONS
What Calgary homeowners ask
How many pot lights does a Calgary basement need?+
There is no universal count. Room dimensions, ceiling height, fixture output, layout and use determine a useful design. Review an actual lighting plan rather than choosing only a number per square foot.
Can I use any dimmer with LED basement lights?+
Compatibility depends on the selected fixture and driver. Ask the installer to check the manufacturer’s compatibility information for the proposed products.
SOURCES
Local process and requirements
By the BasementWiring.ca Editorial Team · Updated September 29, 2026.
City of CalgaryHome renovations and basements ↗City of CalgaryHomeowner electrical and plumbing permits ↗YOUR BASEMENT / NEXT STEP
Bring your plan.
We’ll help define the electrical scope.
Share your room list, construction stage and project questions with HAUSE.
Request my project review ↗