CALGARY / Existing basements
Rewiring a finished basement in Calgary
Assess existing Calgary basement wiring before renovation: concealed circuits, permit records, access openings, added appliances, panel review and restoration scope.
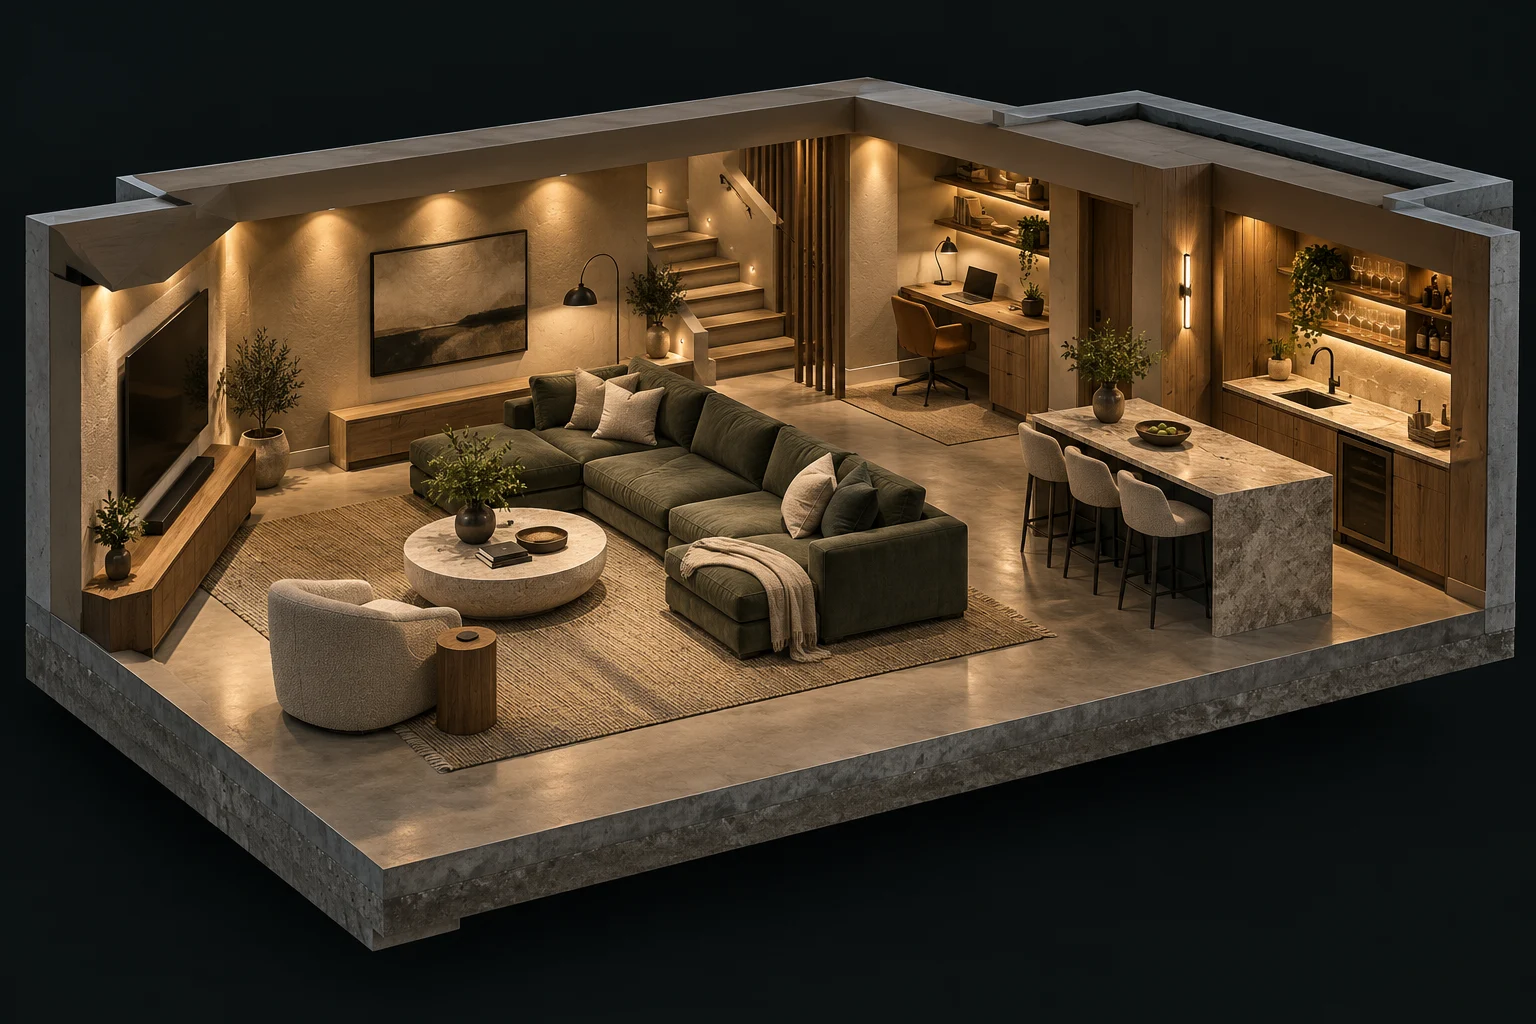
Conceptual room layout · your contractor designs the actual circuits and installation.
THE SHORT ANSWER
A finished-basement electrical project begins with assessment of the existing circuits, documents and access. Define which wiring is retained, extended or replaced and what openings and restoration are included. Concealed work should not be assumed compliant from its appearance.
Renovating a basement that is already finished creates two jobs: understanding what exists and designing what changes. Give the electrician the proposed layout and all available permit or inspection records before comparing quotes.
Document the existing situation
Describe recurring trips, damaged devices, visible alterations, moisture history or equipment concerns. Do not remove electrical covers to investigate. A qualified contractor can decide what inspection or testing is appropriate.
Missing labels or permit records create uncertainty, but they do not alone prove that the whole basement needs replacement. Ask for an assessment that distinguishes observed defects, unknown conditions and proposed upgrades.
Define the access and repair work
Ask where selective wall or ceiling openings may be needed and whether finished surfaces can be protected. Agree who removes and reinstalls affected materials and who handles painting.
If the ceiling is being replaced anyway, discuss whether it is a practical time to improve lighting, circuit routes or access. Keep the scope specific so the electrical and renovation crews understand the same plan.
Assess new loads alongside old circuits
Adding a kitchen, laundry, electric heating or a workshop changes the equipment plan. Do not assume a receptacle in the right location proves the existing circuit can serve a new appliance.
Have the contractor review both the circuit design and the applicable service calculation. A subpanel can help distribution while leaving the utility service capacity unchanged.
Resolve the correct permit route
Tell the contractor if work was previously concealed without known inspection records. Ask how the City’s requirements apply to the proposed assessment and alterations, including any extra investigation.
If the space is an existing suite, use the City’s existing-suite guidance as part of the discussion. An electrical renovation alone does not establish the suite’s legal status.
MAKE THE NEXT DECISION
Match the scope to your situation.
Request assessment and a written list of knowns and unknowns.
Review actual appliance and circuit requirements before reuse.
Have equipment assessed before planning cosmetic finishes.
QUESTIONS
What Calgary homeowners ask
Does a finished basement have to be completely rewired?+
That conclusion needs an assessment. Existing circuits may be retained, modified or replaced depending on their condition, proposed use and applicable requirements.
Will rewiring damage my finished walls?+
Access depends on the existing routes and scope. Ask the contractor to identify likely openings and include separate restoration responsibility before work begins.
SOURCES
Local process and requirements
By the BasementWiring.ca Editorial Team · Updated September 29, 2026.
City of CalgaryHomeowner electrical and plumbing permits ↗City of CalgaryHome renovations and basements ↗City of CalgaryLegalize an existing secondary suite ↗YOUR BASEMENT / NEXT STEP
Bring your plan.
We’ll help define the electrical scope.
Share your room list, construction stage and project questions with HAUSE.
Request my project review ↗