Menu
CALGARY / BASEMENT WIRING BY HAUSE
Make room
for life.
Plan the power.
Basement wiring in Calgary, shaped around your rooms, your renovation and what comes next. See the plan before the drywall goes up.
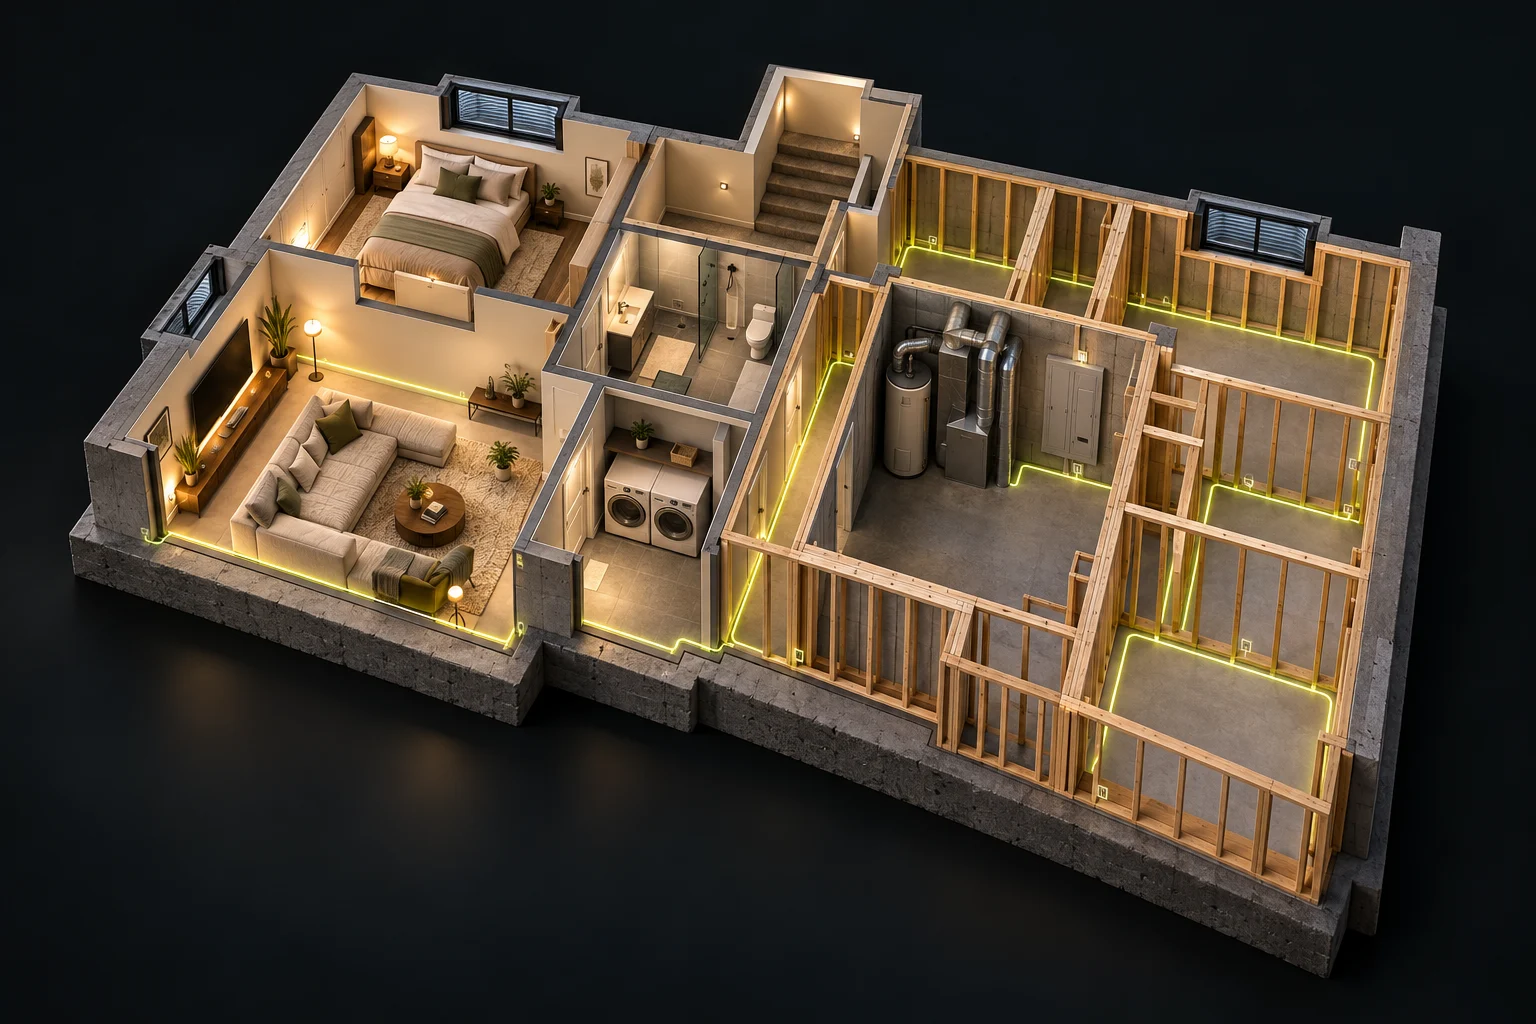
Map rooms, appliances and lighting before the electrical scope is set.
THE CALGARY FIELD GUIDE
One basement.
A few decisions that matter.
Start with the question you have today. Each guide connects the electrical scope to your rooms, construction stage and Calgary permit path.
Basement wiring in Calgary: plan, permit and finish
Plan a Calgary basement electrical project around rooms, appliances, panel capacity, permits and inspections. Compare open-framing and finished-basement work.
Explore guide ↗02 / Cost & quotesBasement wiring cost in Calgary: compare the complete scope
Understand Calgary basement electrical cost drivers: room count, rough-in access, lighting, panel work, suite loads, permits and restoration. Use a quote comparison checklist.
Explore guide ↗03 / PermitsCalgary basement electrical permits and inspection planning
Learn who applies for a Calgary basement electrical permit, homeowner eligibility, inspection coordination and the separate permit path for a new secondary suite.
Explore guide ↗04 / Rough-inBasement electrical rough-in in Calgary: before drywall
Prepare for Calgary basement electrical rough-in with a room layout, appliance schedule, lighting zones, trade coordination and inspection responsibilities before drywall.
Explore guide ↗05 / Legal suitesLegal basement suite wiring in Calgary
Plan electrical work for a Calgary secondary suite: combined load calculation, kitchen and laundry equipment, alarms, permits, inspections and existing-suite assessment.
Explore guide ↗06 / LightingBasement lighting in Calgary: pot lights, zones and controls
Plan basement pot lights and lighting zones for Calgary homes. Coordinate low ceilings, beams, ducts, dimmers, stair lighting and rough-in before drywall.
Explore guide ↗07 / Existing basementsRewiring a finished basement in Calgary
Assess existing Calgary basement wiring before renovation: concealed circuits, permit records, access openings, added appliances, panel review and restoration scope.
Explore guide ↗See what every room asks of the electrical plan.
Select a room to explore its planning questions. The conceptual layout is not a circuit design.
ROOM STUDY / 01
Family / Living Room
The main living-area circuit backbone. Plan for TV wall, seating outlets, and switched lighting scenes.
Circuit planning
- General lighting and receptacle circuits designed for the room load
- Confirm applicable AFCI and receptacle requirements
- Discuss a dedicated media circuit if the equipment plan warrants it
Outlets & equipment
Plan receptacles around seating, TV equipment and required wall coverage. Discuss floor receptacles only where the installation is suitable.
Lighting & switching
Layered: pot lights on dimmer, accent cove, switched lamp receptacle at entry.
Requirements to confirm
- Confirm applicable circuit protection
- Confirm dwelling receptacle requirements
- Review alarm requirements for the proposed layout
Avoid these surprises
- TV wall with a single duplex — leaves subwoofer, console, and streaming on one strip
- Recessed lights without proper IC-rated housings under insulation
- Forgetting a switched receptacle for a floor lamp
Tell us what you’re building.
A room list. A construction stage. A question about the panel. Start with what you know and send your project straight to HAUSE.
- Basement finish or secondary suite
- Electrical scope and capacity questions
- Permits and renovation coordination
We’ll review the request and confirm the next step and local availability. No obligation to book work.
What belongs in an electrical quote? ↗Nothing gets covered until this is done.
- Load calc against existing panel
- Electrical permit filed
- Applicable AFCI protection
- Applicable GFCI protection
- Alarm design confirmed
- Egress windows for sleeping rooms
- Required equipment access
- Panel schedule updated
Plan the system around the space.
Wet locations need their own review
Bathrooms, laundry, wet bars and unfinished areas need protection and equipment selected for their actual conditions. A finished family room is a different setting.
Living-area rules apply below grade
Review circuit protection, receptacle placement and alarm requirements for each proposed room with the contractor and local authority.
Panel space and capacity differ
The applicable load calculation includes existing and planned equipment. An empty breaker space alone does not establish service capacity.
Secondary suites are their own code chapter
Review kitchen and laundry loads, alarm design, sleeping rooms, permit path and any metering proposal together. Requirements depend on the actual project.
Deep room-by-room wiring guide
Family / Living Room
ZoneThe main living-area circuit backbone. Plan for TV wall, seating outlets, and switched lighting scenes.
- General lighting and receptacle circuits designed for the room load
- Confirm applicable AFCI and receptacle requirements
- Discuss a dedicated media circuit if the equipment plan warrants it
Bedroom
ZonePlan a sleeping room around the bed, required escape route, receptacles, lighting and alarms.
- General circuit and applicable AFCI protection
- Review any additional heating or equipment loads
Bathroom
ZoneA bathroom needs equipment and protection suited to its actual wet locations.
- Receptacle circuit and applicable GFCI protection designed by the contractor
- Fan and lighting controls suited to selected products
- Confirm which loads may share circuits under the applicable requirements
Laundry Room
ZoneUse the selected washer and dryer specifications, location and servicing needs.
- Washer circuit based on actual equipment and applicable requirements
- Electric dryer circuit based on its rating and installation instructions
- Confirm required circuit protection for the laundry setting
Mechanical / Furnace Room
ZoneService access, dedicated circuits, and clear working space around the panel.
- Heating equipment circuit based on selected equipment
- Review sump and other equipment loads separately
- Confirm required service receptacles and equipment access
Legal Suite Kitchen
ZonePlan a suite kitchen from its actual appliances and the approved dwelling design.
- Counter receptacle circuits designed to applicable kitchen requirements
- Range or cooking circuits based on selected equipment
- Confirm appliance circuits for refrigerator, dishwasher, microwave and ventilation
Wet Bar
ZoneA sink and beverage appliances create distinct receptacle, protection and equipment questions.
- Counter receptacle circuit and applicable GFCI protection
- Review beverage-fridge load and any separate circuit proposal
- Review ice-maker or dishwasher requirements from selected equipment
Home Office
ZoneHigh plug-load room. Plan around desk placement, video calls, and network gear.
- General receptacle circuits with applicable protection
- Discuss dedicated equipment circuits if the workstation load warrants them
- Coordinate data cabling routes before drywall
Theatre / Media Room
ZoneLow ambient light, high plug load, and coordinated switching for scenes.
- Size circuits from the AV equipment schedule
- Discuss separate equipment and lighting circuits where appropriate
- Plan accessible low-voltage routes from rack to screen
Storage / Workshop
ZoneUnfinished-space rules apply. Plan for GFCI, dedicated tool loads, and future needs.
- Receptacle circuits and protection appropriate to the unfinished setting
- Review freezer load and any separate circuit proposal
- Use tool nameplates and simultaneous-use plan for workshop circuits
How a basement wiring project actually runs
- 1
Plan & load review
Room list, appliance list, load calculation against existing panel.
- 2
Permit application
Permit holder confirms the local application and required documents.
- 3
Framing coordination
Verify stud placement, egress windows, and mechanical clearances before boxes go up.
- 4
Box layout
Mark receptacles, switches, and fixtures on studs. Confirm heights and spacing.
- 5
Drilling & stapling
Contractor coordinates routing, structural constraints and protection under the applicable requirements.
- 6
Rough-in wiring
Contractor installs the designed circuits and coordinates equipment and protection.
- 7
Rough-in inspection
Confirm the required rough-in inspection and any corrections before concealing work.
- 8
Insulation & drywall
Proceed after the applicable inspection handoff; coordinate finishes and required access.
- 9
Device installation
Receptacles, switches, dimmers, fixtures, smoke/CO alarms, panel labelling.
- 10
Final inspection
Live testing, AFCI/GFCI trip test, alarm interconnection, panel schedule review.
- 11
Documentation
Panel schedule, permit closeout, warranty paperwork handed to homeowner.
Panel and service planning
| Service | Basement consideration |
|---|---|
| Existing 60A service | Confirm the existing rating, condition and applicable calculation with all proposed loads. |
| 100A service | Review calculated demand with the basement equipment included. Service rating alone is not a verdict. |
| 200A service | A larger nominal rating still needs an appropriate circuit design and whole-home load review. |
| Subpanel in basement | A distribution option to discuss; it does not increase the utility service rating. |
| Future loads | EV charger, heat pump, tankless water heater, hot tub — budget capacity now, not later. |
| Secondary suite metering | Discuss the proposed configuration with the contractor and serving utility before pricing. |
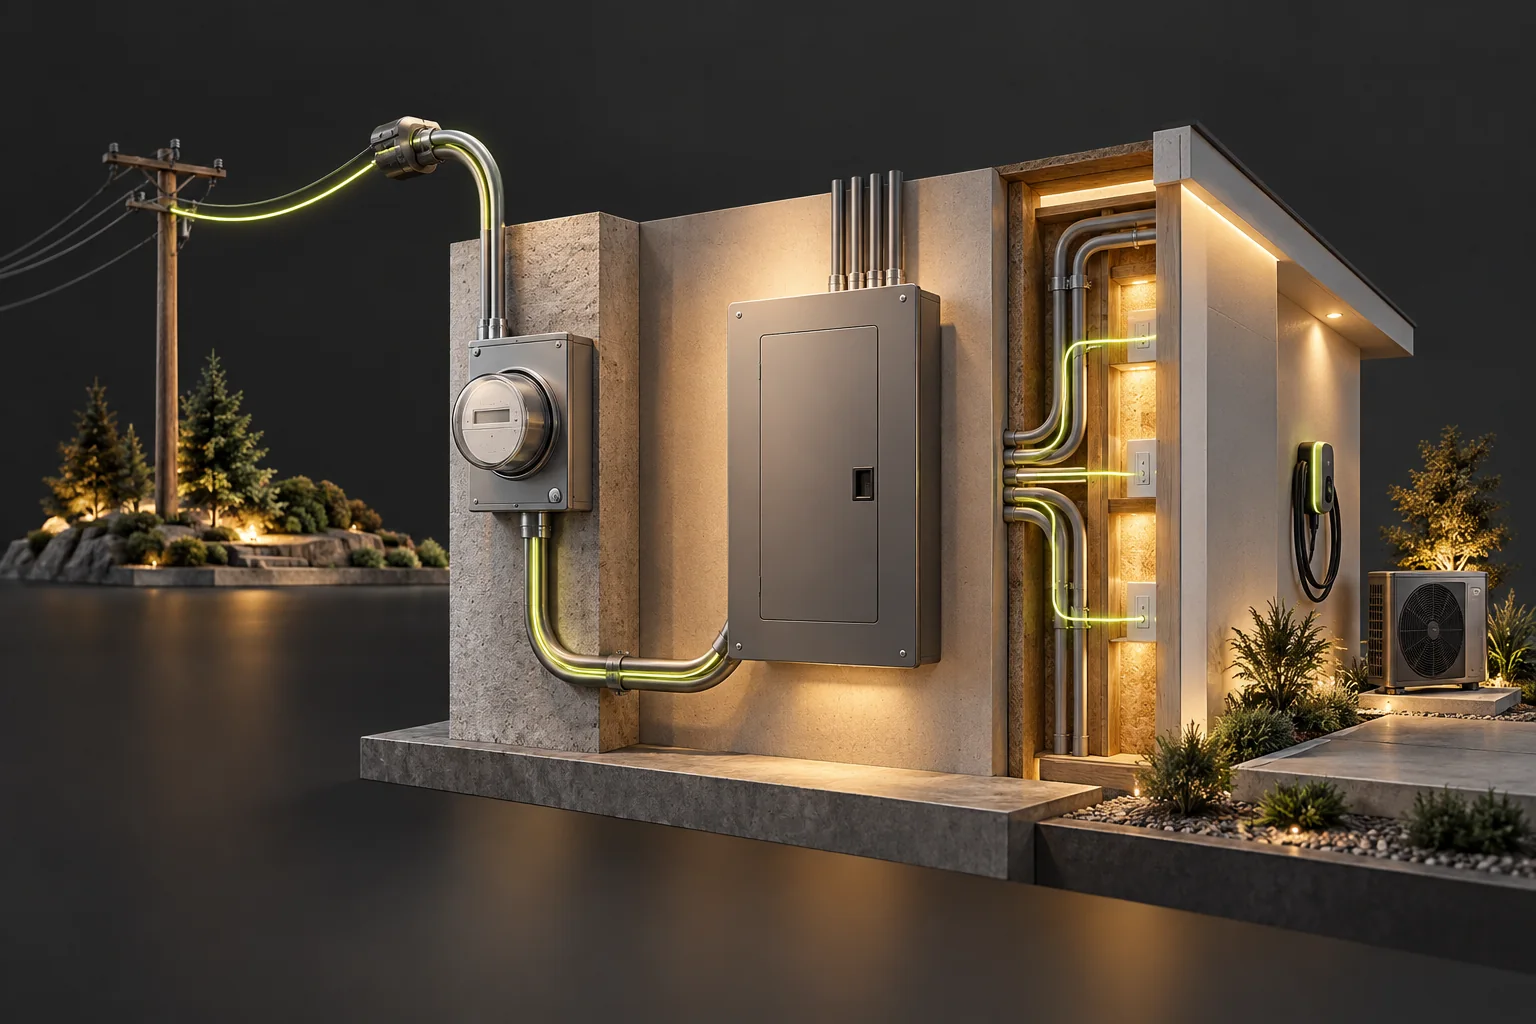
A subpanel adds distribution space. It does not increase the utility service rating. Ask for the load calculation and a clearly labelled final circuit directory.
Compare service capacity options ↗Wiring for a legal basement suite
A secondary suite introduces kitchen, laundry, heating and alarm questions alongside the building approval process. Review the equipment and electrical scope as a complete dwelling plan, using the local authority’s suite guidance.
- Have the electrician define the suite’s circuits and equipment loads as part of the approved dwelling plan.
- Plan kitchen receptacles and appliance circuits from the selected equipment and applicable requirements.
- Confirm smoke and CO alarm locations and interconnection for the approved suite design.
- Coordinate sleeping-room egress with the building permit design before finalizing bedroom layouts.
- Coordinate bathroom ventilation and its electrical controls with the approved mechanical plan.
- Panel labelling that clearly identifies suite vs. primary circuits.
- Municipal variation: Calgary, Edmonton, Vancouver, Toronto, and Ottawa each have their own secondary-suite programs — confirm locally.
- Separate metering: review the proposed utility and equipment arrangement before choosing feeders or panels.
Lighting for finished basements
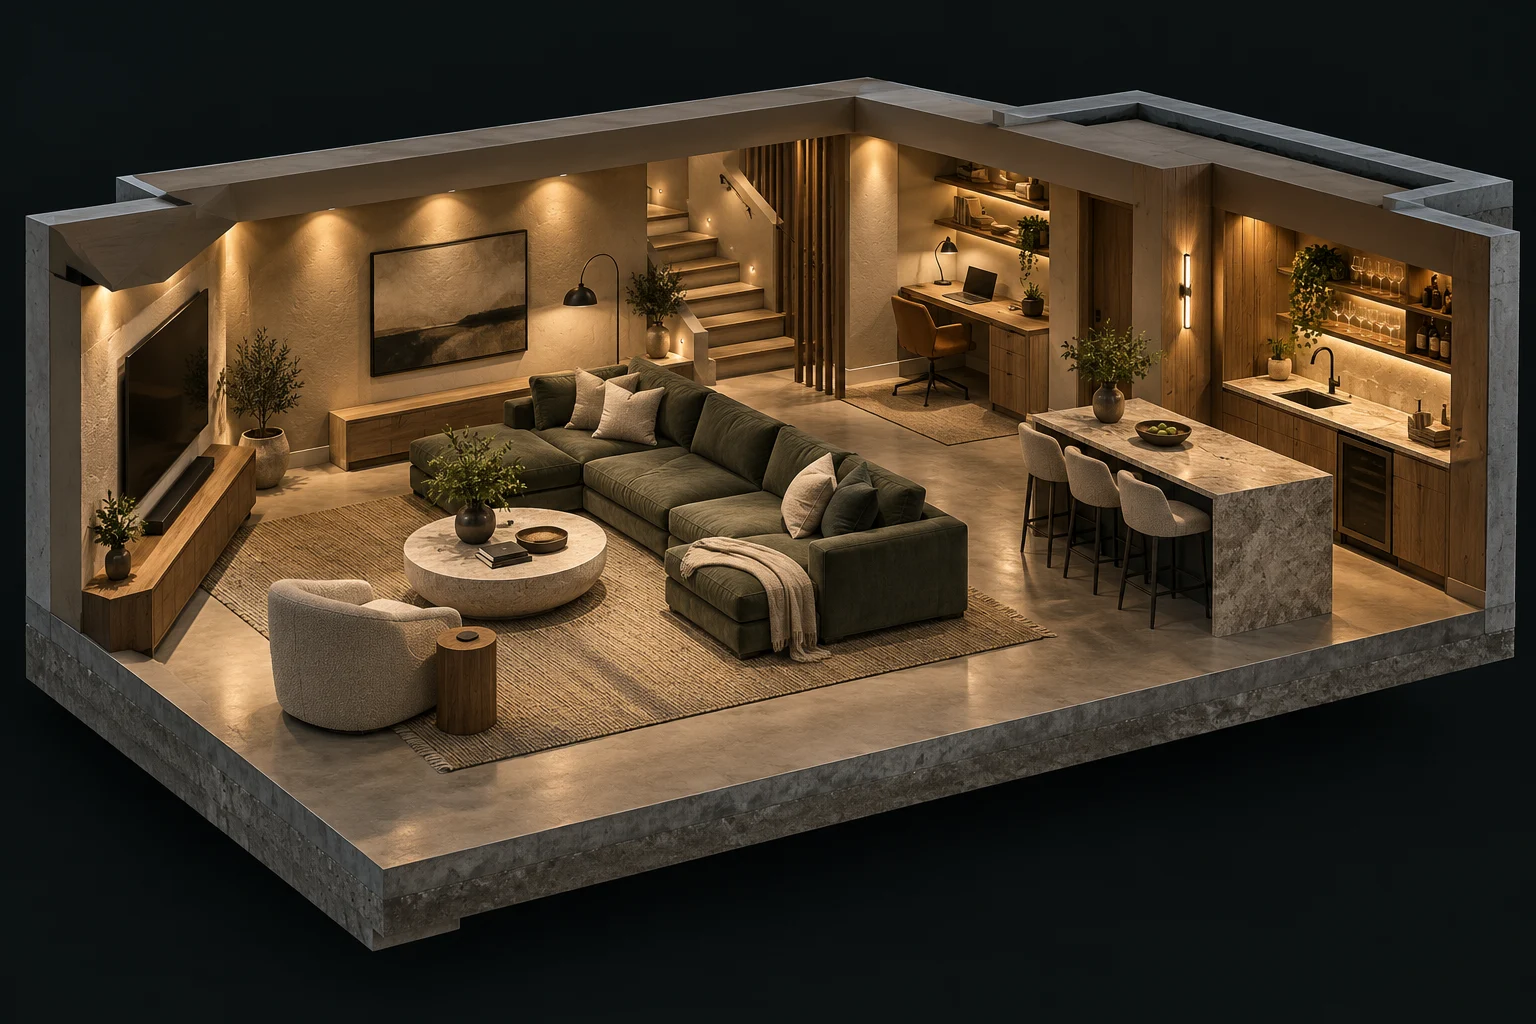
Pot lights
LED wafer fixtures suit low basement ceilings. IC-rated where insulation is present.
Stair lighting
3-way switches at top and bottom, code-required for any interior stair.
Dimmers
Match dimmer to LED driver — the wrong pair causes flicker and buzz.
Low-ceiling planning
Cove and perimeter lighting cheats extra height perception in 7'6" basements.
Task lighting
Under-cabinet in kitchenettes and wet bars; desk-level in offices.
Bathroom fans
Humidity sensor or run-on timer, ducted to the exterior — never into the joist bay.
Media room
Scene-based zones: pot lights, cove, and step lighting each on their own dimmer.
Egress path
Windowless rooms need clearly lit paths to the stairwell.
Common basement wiring problems to prevent
Too few outlets
Skimping now means extension cords forever. Plan for how furniture actually lands.
Hidden junction boxes
Splices behind drywall fail inspection and cause fires. Every box stays accessible.
Overloaded shared circuits
Bar fridge + freezer + sump on one 15A is a call waiting to happen.
No permit
Unresolved permit and inspection history creates uncertainty for maintenance and future transactions.
Wrong bathroom protection
Confirm protection for the bathroom layout rather than assuming an existing receptacle is suitable.
Blocked panel access
Framing a closet in front of the panel forces expensive rework at inspection.
Missing interconnected alarms
Confirm alarm locations and interconnection for the approved suite path.
Unlabelled panel
A basement finish is the moment to label every circuit clearly. Do it once, properly.
Basement wiring cost factors
Room count, lighting, existing equipment, construction stage and suite scope shape the price. Compare the same inclusions, allowances and restoration responsibilities in every quote.
Calgary first. Local requirements wherever you build.
Our detailed local guides focus on Calgary and Alberta. Homeowners elsewhere can use the room-planning topics, then check requirements with their own authority and contractor. Submit your municipality so HAUSE can confirm local availability.
Permits, alarm interconnection rules, and secondary-suite requirements vary by province and city. We help you match your project to what your local authority actually asks for — instead of a generic checklist you found online.
- Alberta: Local authorities administer permits; Calgary publishes homeowner eligibility and suite guidance.
- BC: Confirm the responsible electrical authority and permit eligibility for the property.
- Ontario: Check ESA electrical requirements and the municipality’s second-unit process.
- Quebec: Confirm contractor licensing and applicable permit responsibilities locally.
- Prairies & Atlantic: Provincial authority permits; consult your municipal building department for suite programs.
Electrical service availability is confirmed after reviewing your location and scope.
Basement wiring in Canada — answered
LOCAL INFORMATION
Start with the right authority.
Calgary-specific guidance links to the City’s current process. Check requirements for your property and scope with the permit holder. Reviewed September 29, 2026.